
How Glass Exterior Doors Make Your Home Feel More Spacious
Many homeowners seek creative ways to expand their living space, assuming that major structural renovations or room additions are the only viable solutions to achieve an open atmosphere. Visual depth and perceived square footage are heavily influenced by architectural elements that govern the movement of light and sightlines throughout a home. By replacing traditional, solid building materials with transparent glass alternatives, residential properties gain a sense of openness and vertical expanse without physically altering the footprint of the house. Incorporating stylish glass exterior doors into key entryways allows natural illumination to flow freely, effectively transforming compact interiors into expansive, inviting sanctuaries that look and feel remarkably larger.
Maximize Natural Light
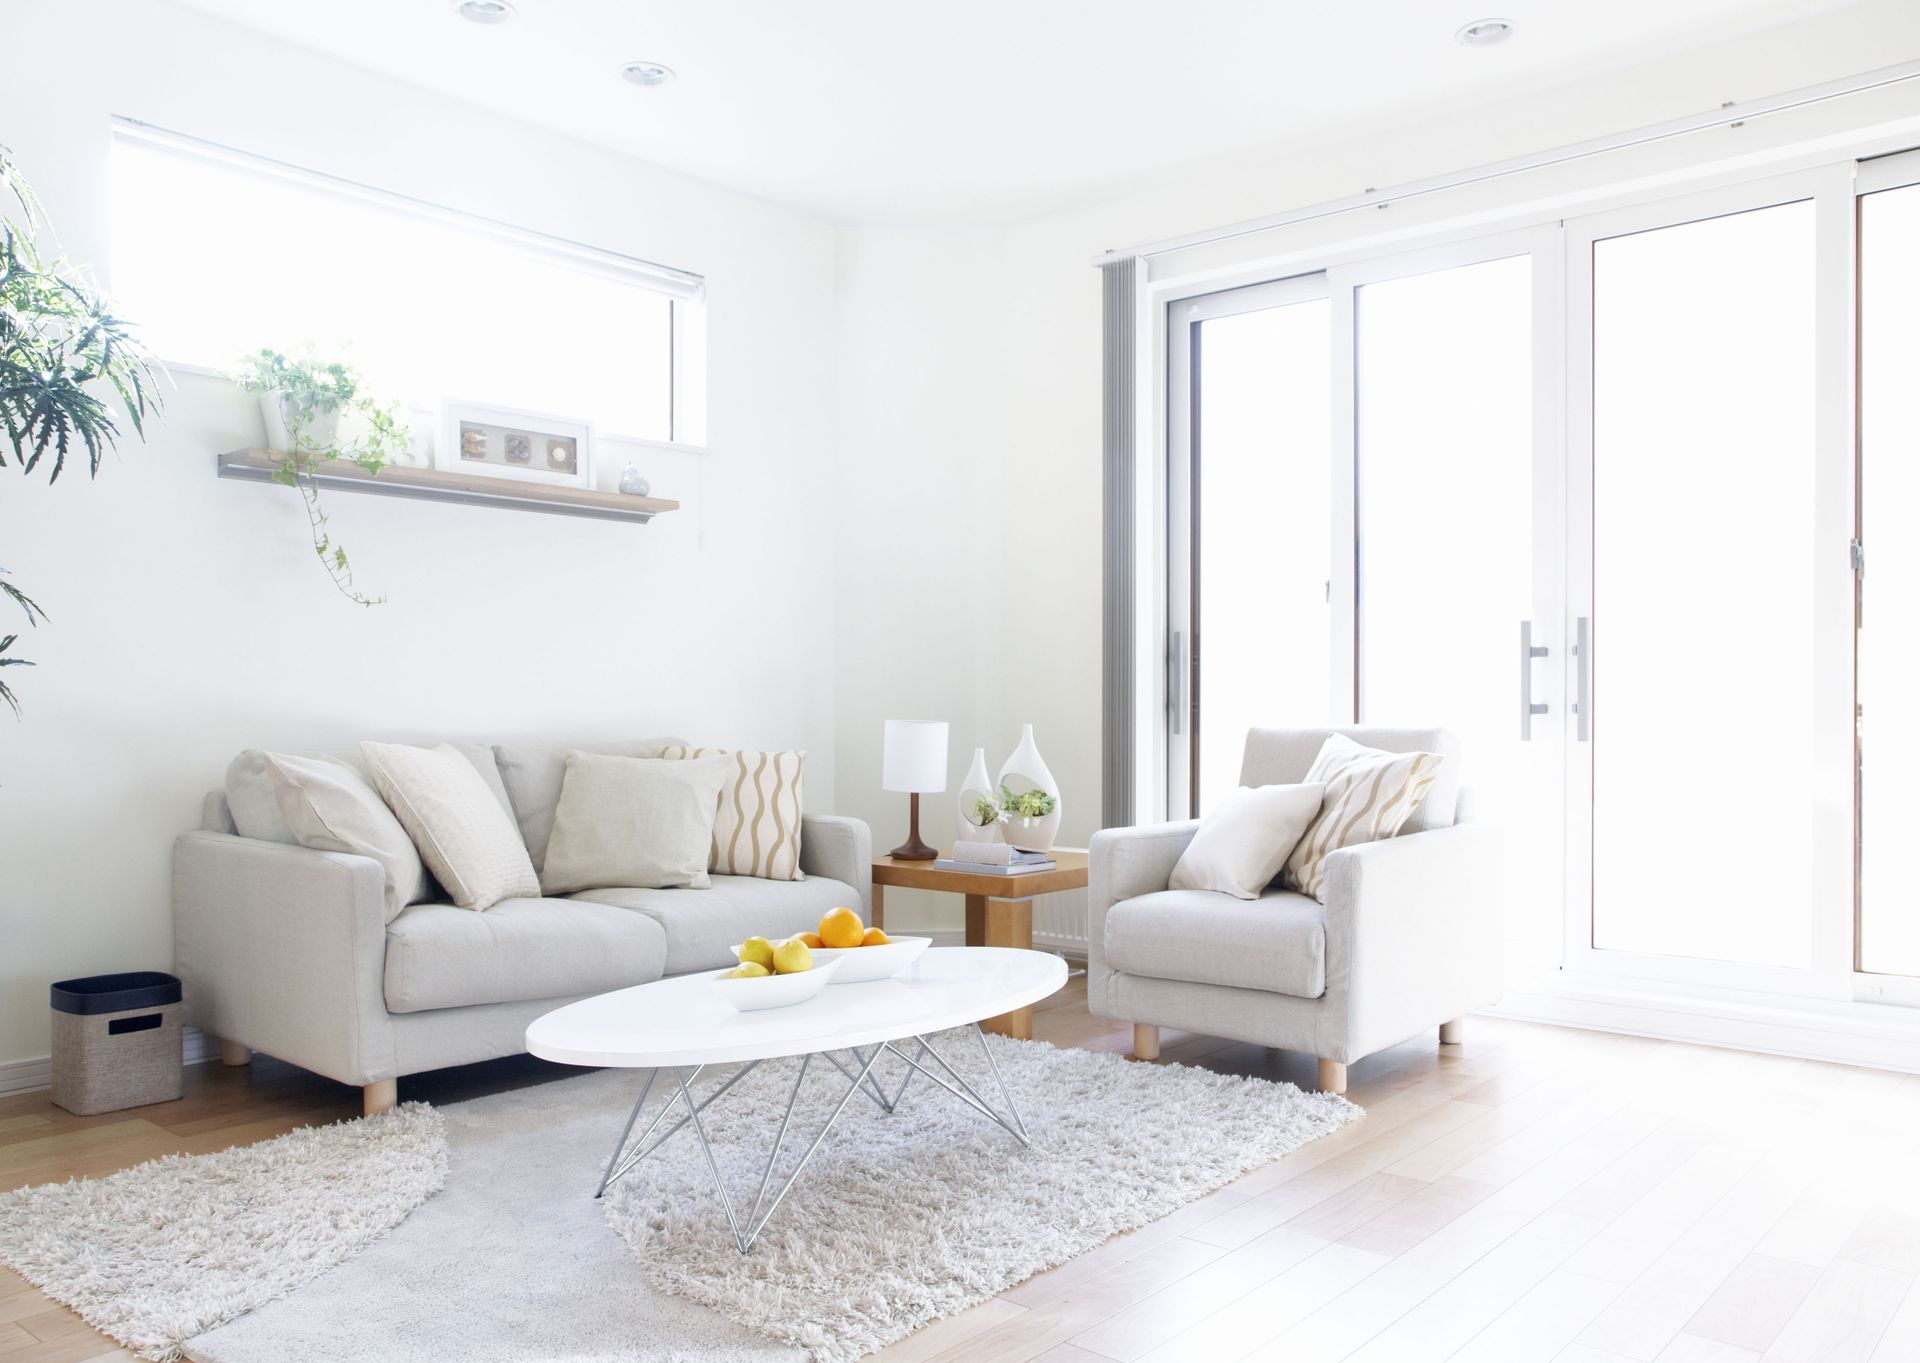
Sunlight has an undeniable impact on interior aesthetics, acting as an organic design tool that expands boundaries and enhances subtle architectural features. When a living space receives adequate daylight illumination, dark shadows dissipate, hidden corners become visible, and the overall volume of the area appears larger than its physical dimensions. Installing modern glass exterior doors maximizes the influx of natural light throughout daytime hours, ensuring that even interior corridors benefit from a continuous stream of ambient illumination. This constant natural radiance alters our perception of interior scale, creating a welcoming environment where physical boundaries seem to recede gracefully into the background.
Beyond simply illuminating a room, strategic daylighting reduces reliance on artificial light fixtures that often cast limiting shadows across ceiling lines and open floor plans. By selecting high-performance glazing options featuring specialized low-emissivity glass coatings and thermal layers, homeowners can enjoy room-brightening daylight without suffering from excessive solar heat gain or furniture fading. These specialized impact-resistant glass panels reflect unwanted solar heat while letting clear daylight pass smoothly into living areas, ensuring that bright living spaces remain comfortable and energy-efficient throughout every season of the year.
Expand Visual Sightlines
Human perception of interior space relies heavily on where the eye stops when scanning across a room. Opaque boundaries force sightlines to halt abruptly at the edge of an interior wall, reinforcing the physical limits of a layout and making smaller rooms feel restrictive. Upgrading entry points with sleek glass exterior doors eliminates these rigid visual endpoints by extending the line of sight straight through the residence and into the outdoor landscape. This continuous visual perspective tricks the brain into viewing external yards, custom patios, and horizons as natural extensions of the interior room, resulting in a dramatic gain in perceived depth.
Achieving this open visual effect requires careful consideration of structural placement and frame profiles to ensure uninterrupted views. Opting for slim-frame sliding patio options or multi-panel configurations plays a crucial role in expanding visual sightlines across open living rooms and dining areas. By minimizing the thickness of the frame materials surrounding each pane, these architectural features maximize clear glass surface area, giving homeowners an unhindered panorama of gardens, swimming pools, or backyards while keeping interior spaces visually uncluttered.
Blend Indoor and Outdoor Spaces
Modern architectural design principles emphasize biophilic concepts, which connect human living environments directly with the calming rhythms of nature. Traditional entryways frequently sever this connection, creating a strict divide between indoor living quarters and exterior patio landscapes. Integrating glass exterior doors bridges this gap effortlessly, establishing a harmonious transition that allows natural foliage, sky views, and changing weather conditions to become an active element of interior decor. This visual connection softens rigid building boundaries, creating a sense of freedom within the main living quarters.
Transition zones such as sunrooms, lanai enclosures, and rear patio spaces benefit immensely from flush-threshold installations that unite outdoor decking with indoor flooring materials. Homeowners can focus on blending indoor and outdoor spaces using retractable sliding panels that open main living areas during pleasant weather to host family gatherings or enjoy cooling ocean breezes. This physical and visual flow doubles the usable entertaining area, transforming a standard interior living room into a grand indoor-outdoor pavilion.
Eliminate Heavy Visual Barriers
Interior design relies on balance, texture, and visual weight to establish mood, but heavy materials can quickly make a smaller room feel closed off and confined. Traditional wooden, composite, or solid metal entry barriers act as dense visual blocks that absorb natural light and divide living zones aggressively. Replacing these bulky obstacles with sleek glass exterior doors eliminates the heavy visual weight that shrinks overall room proportions, allowing sightlines to glide effortlessly across floor plan transitions. This physical lightness creates breathability, making compact floor plans feel airier.
For homeowners seeking privacy alongside an open aesthetic, advanced manufacturing techniques offer design solutions that maintain openness without sacrificing home security or personal seclusion. Selecting frosted, textured, or tinted impact-resistant panels plays a key role in eliminating heavy visual barriers while preserving privacy in front entryways or master suite access points. These specialized glass treatments diffuse incoming sunlight softly across walls, obscuring direct views into the residence while maintaining the open, expansive quality that modern transparent architecture reliably provides.
Brighten Dark Entryways
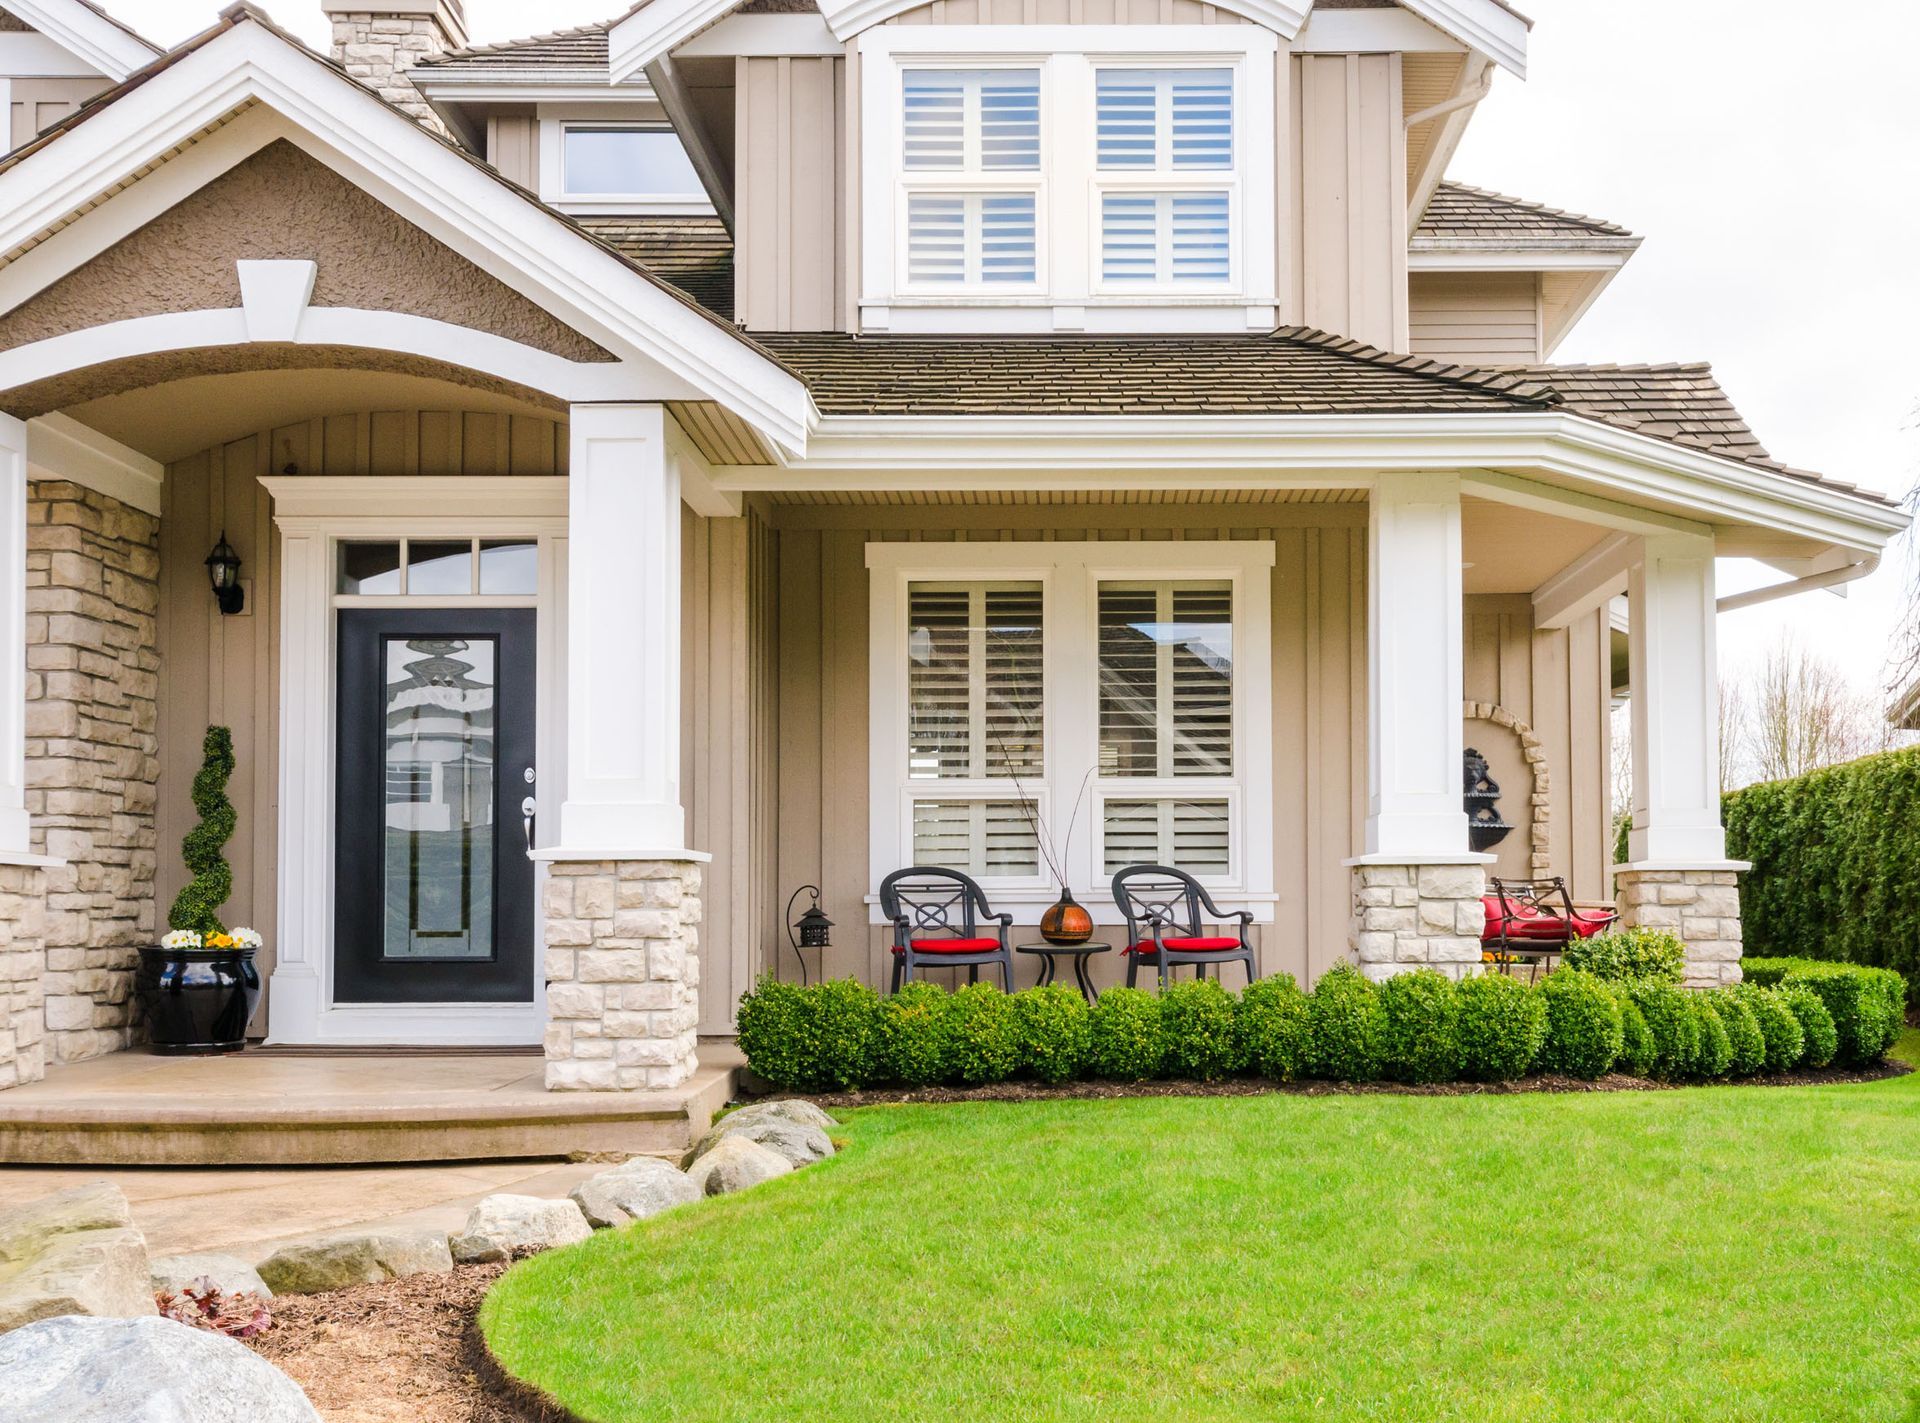
Front foyers and entry hallways are frequently designed as enclosed transition spaces that suffer from a distinct lack of natural light. When front entryways remain dim and narrow, they set a restrictive tone for the home, creating an immediate sense of confinement upon entering. Installing glass exterior doors at the main entrance completely alters this home dynamic, inviting vibrant daylight deep into central hallways, living areas, and nearby stairwells. This immediate infusion of light transforms former transit corridors into welcoming, expansive foyers that establish a bright tone across the floor plan.
To tailor interior light levels to specific homeowner privacy preferences, property owners can select from a wide variety of full-lite, three-quarter lite, or decorative side panel configurations. Focusing on brightening dark entryways through custom glass inserts allows natural daylight to reach adjacent mudrooms and staircases without compromising the structural strength or safety of the home entrance. The resulting distribution of clear light eliminates dark shadow pockets, making smaller front foyers feel remarkably open, welcoming, and spacious.
Enhance Open Floor Plans
Open-concept floor plans have become a staple of contemporary home architecture, designed to optimize traffic movement and foster social interaction between kitchen, dining, and living zones. Without adequate external visual extensions, even spacious open layouts can feel boxy or bounded by peripheral exterior walls. Incorporating strategically placed glass exterior doors along perimeter walls amplifies the spacious feeling of open-concept living by establishing strong outward focal points. These transparent portals prevent open spaces from feeling hemmed in by continuous walls, enhancing the layout's sweeping feel.
Positioning elegant French doors or multi-panel sliding panel systems adjacent to main living areas contributes directly to enhancing open floor plans by creating dynamic cross-views across multiple functional home zones. When sunlight enters from multiple exterior angles simultaneously, it reduces glare and illuminates kitchen islands and central dining areas evenly. Homeowners will also appreciate the long-lasting performance of these investments; according to the International Association of Certified Home Inspectors, sliding glass doors typically have a lifespan of around 20 years. This reliability ensures that balanced natural illumination continues to reinforce the architectural unity of open layouts for decades.
Enhancing the visual space within a residence does not require costly structural floor-plan additions or extensive interior remodeling projects. By choosing transparent architectural elements that maximize natural illumination, broaden sightlines, and eliminate dark interior corners, homeowners can dramatically elevate the perception of openness throughout their living environments. Selecting high-quality impact-resistant glass systems serves as a transformative design decision that bridges the gap between cozy indoor comfort and expansive outdoor views. Installing these elegant, light-maximizing entry systems creates a brighter, more open, and welcoming atmosphere that transforms how a living space feels. Contact us at Quality Screening, Window & Door today to see if glass exterior doors are right for your home.

Share On: